
Open House Sat, Sep 19th 01:00 PM - 04:00 PM - Views - Eco Friendly
Address
5212 28th Avenue S, Seattle, WA
Price
$ 1,050,000
Property Attributes
- ID#2582467
- TypeSingle Family
- CountyKING
- CitySeattle
- AreaSODO-Beacon Hill
- NeighborhoodBeacon Hill
- Zip98108
- StyleMid-Century Modern
- Year Built1955
- Taxes$ 9122
- Price$ 1,050,000
- Bedrooms3
- Full Bathrooms3
- Half Bathrooms0
- Sqr Footage2331
- Lot Size0.2001 Acres
Data Source:
Northwest Multiple Listing Service (NWMLS)
Property Description
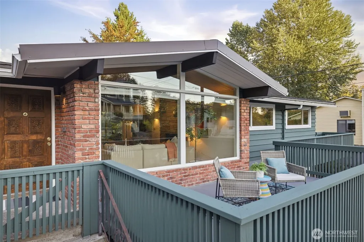
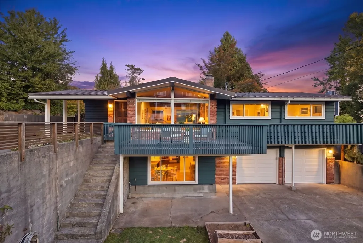
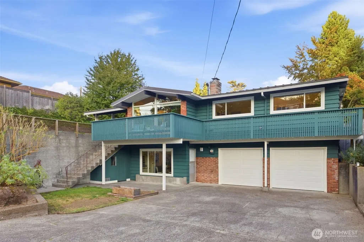
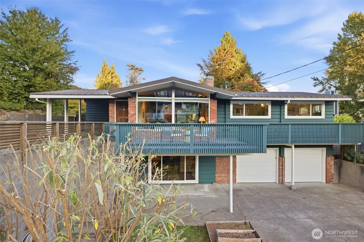
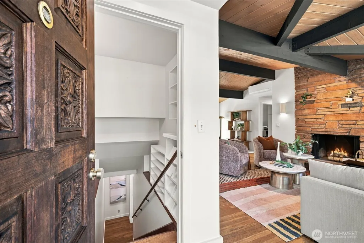
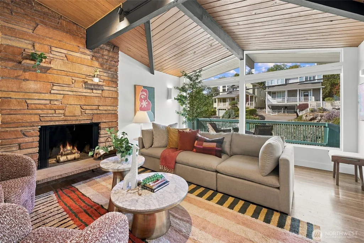
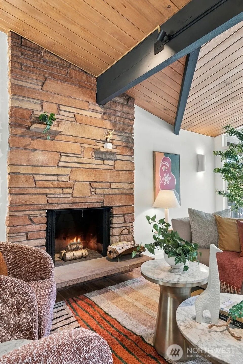
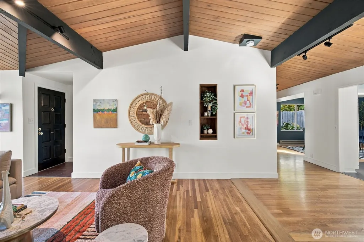
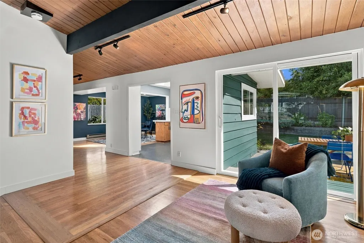
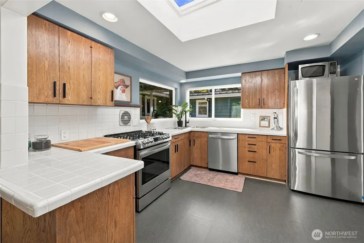
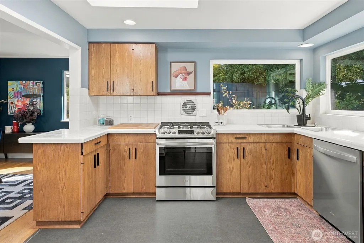
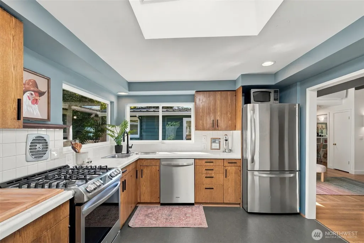
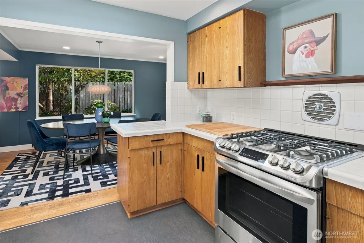
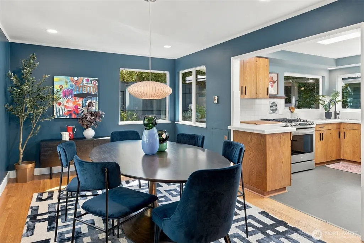
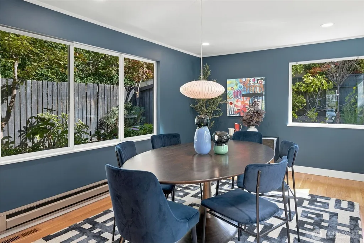
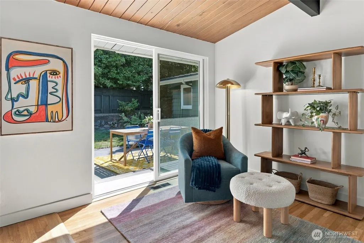
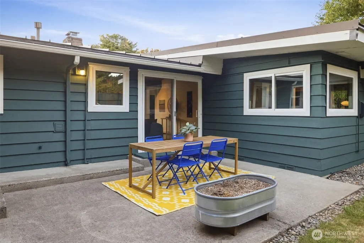
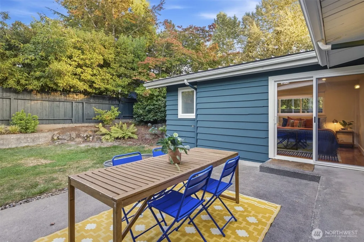
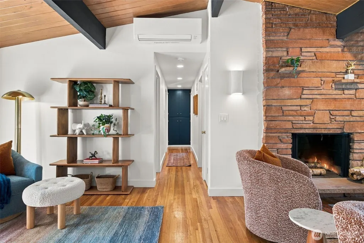
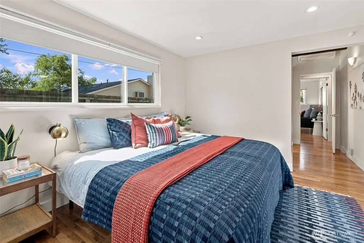
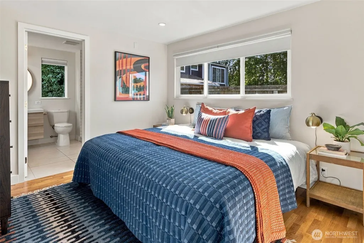
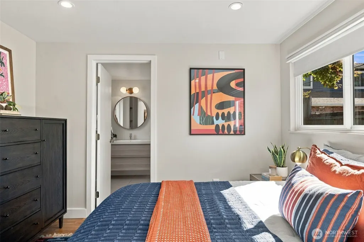
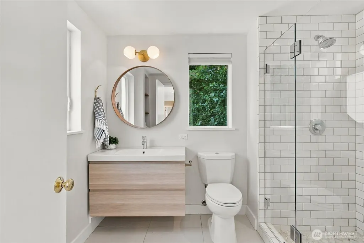
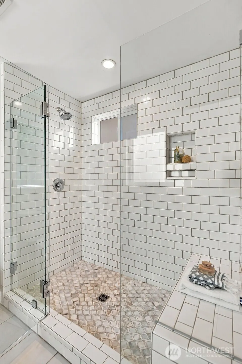
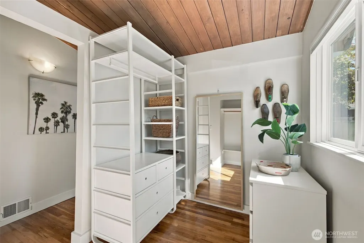
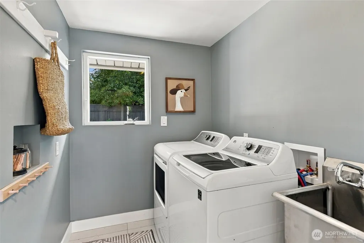
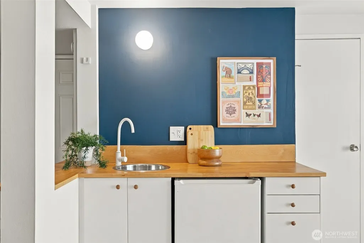
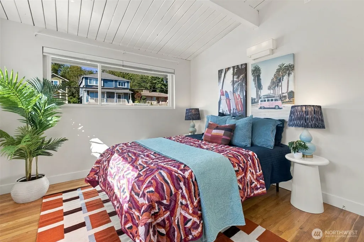
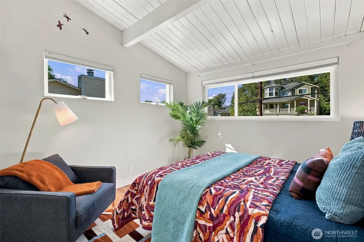
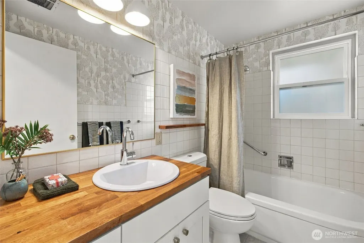
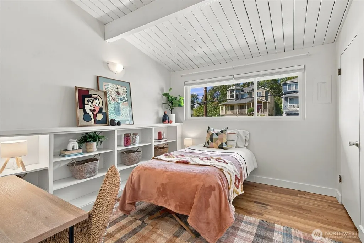
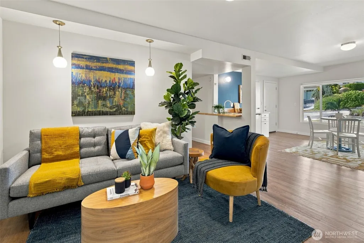
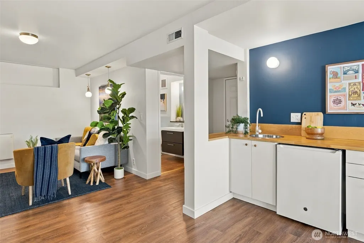
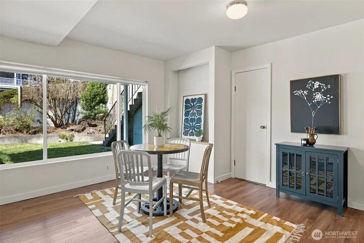
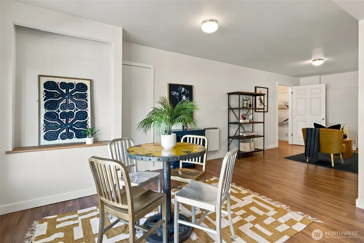
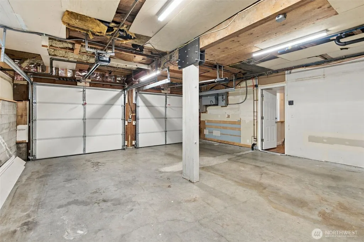
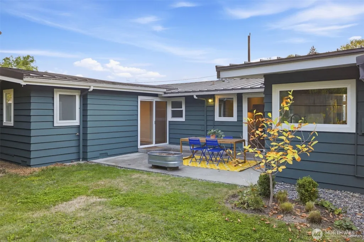
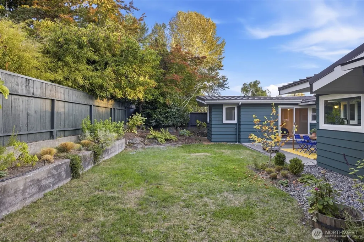
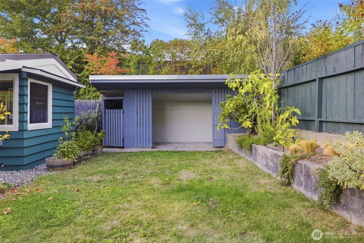
Tucked away on the quiet side of Beacon Hill, this mid-century modern gem is built for everyday flow with a warm, open floor plan. Main living space features vaulted cedar ceilings, exposed beams, stone fireplace, architectural windows, & hard wood floors. Follow the flow to a light-filled kitchen that overlooks the backyard, a separate dining room, & ample storage. The primary suite features a dressing room & private bathroom, while two additional bedrooms on the main level boast vaulted ceilings, gracious windows, & a shared hallway bathroom. Enjoy your morning coffee in south-facing sunshine on the private courtyard patio, accessed from both living and primary suite. Downstairs, a flexible space with a wet bar, separate entrance, & a third bathroom effortlessly transitions into a rental unit, multi-generational suite, or media room alongside the two-car garage. Outside, multiple entertaining spaces beckon - a large front deck & private, landscaped backyard. Arriving home is a breeze with an attached carport that makes carrying groceries straight into the kitchen effortless. Set in the beloved Lockmore neighborhood, a quick walk to light rail, Dearborn Park, & the hiking trails of Cheasty Greenspace, this home lives beautifully. Did we mention the recently completed remodel? This home has had new windows, energy efficient heat pumps for heating, cooling, & heating water, new plumbing, restored cedar siding, & fresh paint inside & out all within the last year. Welcome home.
| Elementary School | Middle School |
|---|---|
| Dearborn Park Elementary School | Mercer Mid |
| Price History | |
|---|---|
| 9/17/2026 | Listed $1,050,000 |
General Features
| Living Area | 2331 |
|---|---|
| Sewer | Sewer Connected |
| Heating | Baseboard,Ductless,Heat Pump,Wall Furnace |
| Cooling | Central Air,Ductless,Heat Pump |
| Possession | Closing |
| Roof | Metal |
| Appliances | Dishwasher,Disposal,Dryer,Microwave,Refrigerator,Stove(s)/Range(s),Washer |
| Architectural Style | Mid-Century Modern |
| Security Features | Partially Fenced |
| Year Built | 1955 |
| View | Territorial |
| Topography | Level,Partial Slope,Terraces |
| Levels | One |
| Property Subtype | Single Family Residence |
| Tax Year | 2026 |
| County | King |
| New Construction | No |
| Property Type | Residential |
| HOA | No |
| Attached Garage | Yes |
| Subdivision Name | Beacon Hill |
| Facing Direction | West |
| Garage Y/N | Yes |
| Full Baths | 2 |
| Special Listing Conditions | None |
| Status | Active |
| Directions | From Beacon Ave South head east on Ferdinand St to 28th Ave South. House on the left. |
| City | Seattle |
| Entry Location | Main |
| Senior Community Y/N | No |
| High School District | Seattle |
| MLS Area | 385 - SODO/Beacon Hill |
| Lot Size Units | Square Feet |
| Lot Size Square Feet | 8715 |
| Carport Y/N | Yes |
| Listing Terms | Cash,Conventional,FHA,VA Loan |
| Elementary School | Dearborn Park |
| Land Lease Y/N | No |
| Tax Annual Amount | 9122.54 |
| Middle/Junior High School | Mercer Mid |
| Property Condition | Updated/Remodeled |
| Public Remarks | Tucked away on the quiet side of Beacon Hill,this mid-century modern gem is built for everyday flow with a warm,open floor plan. Main living space features vaulted cedar ceilings,exposed beams,stone |
| Structure Type | House |
| Building Area Units | Square Feet |
| Standard Status | Active |
| Water Company | Seattle Public Utilities |
| Property Style | 16 - 1 Story w/Bsmnt. |
| NWM_ShowMapLink | Yes |
Interior Features
| Interior Amenities | Bath Off Primary,Dbl Pane/Storm Window,Dining Room,Fireplace,Pantry,Skylight(s),Vaulted Ceiling(s),Walk-In Closet(s),Water Heater,Wet Bar |
|---|---|
| Basement | Daylight,Finished |
| Flooring | Ceramic Tile,Hardwood,Vinyl |
| Total Fireplaces | 1 |
| Fireplace Features | Wood Burning |
| Air Conditioning Y/N | Yes |
| Heating Y/N | Yes |
| Fireplace Y/N | Yes |
| 3/4 Baths | 1 |
| Total Bedrooms | 3 |
| Main Level Bedrooms | 3 |
| Total Baths | 3 |
| Water Heater Type | heat pump/electric |
| Water Heater Location | Garage |
| Fireplaces Main | 1 |
| Power Production Type | Electric |
| Baths Three Quarter Main | 1 |
| Baths Full Main | 1 |
| Baths Full Lower | 1 |
| Bathrooms | 2.75 |
Exterior Features
| Exterior Amenities | Brick,Wood |
|---|---|
| Vegetation | Fruit Trees,Garden Space |
| Parking Features | Attached Carport,Driveway,Attached Garage,RV Parking |
| Lot Features | Paved |
| Water Source | Public |
| Total Parking | 9 |
| Inclusions | Dishwasher(s),Dryer(s),Garbage Disposal,Microwave(s),Refrigerator(s),Stove(s)/Range(s),Washer(s) |
| Foundation Details | Poured Concrete |
| Building Area Total | 2331 |
| Lot Size Acres | 0.2001 |
| Waterfront Y/N | No |
| Covered Spaces | 3 |
| Irrigation Water Rights Y/N | No |
| Site Features | Deck,Fenced-Partially,Gas Available,High Speed Internet,Patio,RV Parking,Sprinkler System |
| Parking Uncovered Total | 6 |
| Lot Number | 21 |
Amenities
- Foreclosure
- Views
- Short Sale
- New Construction
- Adult 55+
- Lease To Own
- No HOA Fees
- Furnished
- Primary On Main
- Air Conditioning
- Seller Finance
- Green
- Fixer Upper
- Horse
- Golf
- Fireplace
- Deck
- Garage
- Basement
- Pool
Property vs Single Family Average in 98108
Price
Taxes
Year Built
In The Neighborhood
Just Listed
Seattle
$ 699,000
- Type
- Single Family | Active
- Size
- 1,720 SqFt
- Rooms
- 2 Beds + 2 Baths
 Listed by: Skyline Properties, Inc.
Just Listed
Seattle
$ 926,000
- Type
- Single Family | Active
- Size
- 2,435 SqFt
- Rooms
- 4 Beds + 3 Baths
Listed by: The Preview Group
Open House
Seattle
$ 450,000
- Type
- Single Family | Active
- Size
- 1,360 SqFt
- Rooms
- 3 Beds + 2 Baths
Listed by: John L. Scott, Inc
Open House
Seattle
$ 993,000
- Type
- Single Family | Active
- Size
- 2,040 SqFt
- Rooms
- 3 Beds + 2 Baths
Listed by: Windermere Real Estate Co.
Open House
Seattle
$ 1,100,000
- Type
- Single Family | Active
- Size
- 1,726 SqFt
- Rooms
- 2 Beds + 2 Baths
Listed by: Windermere Real Estate Co.
Just Listed
Seattle
$ 1,280,000
- Type
- Single Family | Active
- Size
- 3,010 SqFt
- Rooms
- 5 Beds + 3 Baths
Listed by: Pellego, Inc.
Views
Longview
$ 519,000
- Type
- Single Family | Active
- Size
- 1,910 SqFt
- Rooms
- 3 Beds + 2.5 Baths
Listed by: RE/MAX Premier Group
New Construction
Seattle
$ 799,900
- Type
- Single Family | Active
- Size
- 1,080 SqFt
- Rooms
- 3 Beds + 2.5 Baths
Listed by: Heaton Dainard, LLC
Seattle
$ 625,000
- Type
- Single Family | Active
- Size
- 1,270 SqFt
- Rooms
- 4 Beds + 1 Baths
Listed by: Redfin
Open House
Seattle
$ 899,999
- Type
- Single Family | Active
- Size
- 1,540 SqFt
- Rooms
- 5 Beds + 2.5 Baths
Listed by: Better Properties NW
Seattle
$ 799,880
- Type
- Single Family | Active
- Size
- 1,640 SqFt
- Rooms
- 3 Beds + 2 Baths
Listed by: Skyline Properties, Inc.
Fixer Upper
Seattle
$ 410,000
- Type
- Single Family | Active
- Size
- 590 SqFt
- Rooms
- 2 Beds + 1 Baths
Listed by: John L. Scott Des Moines
