
Views
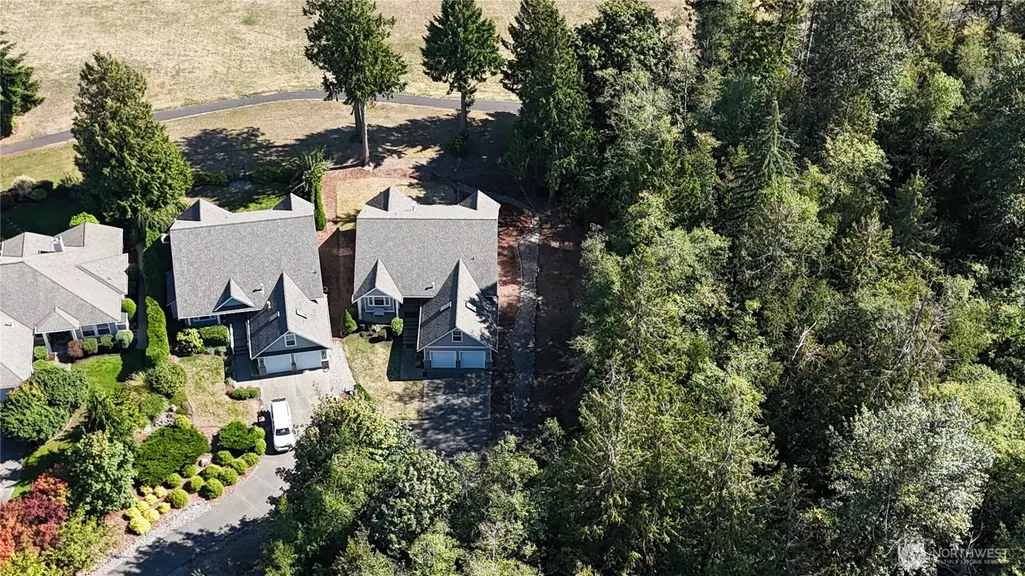
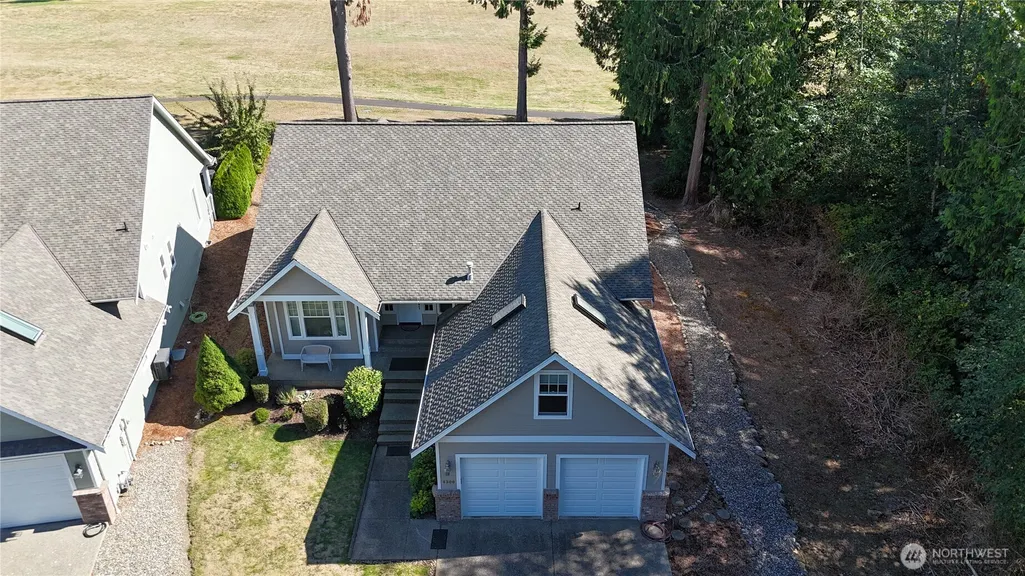
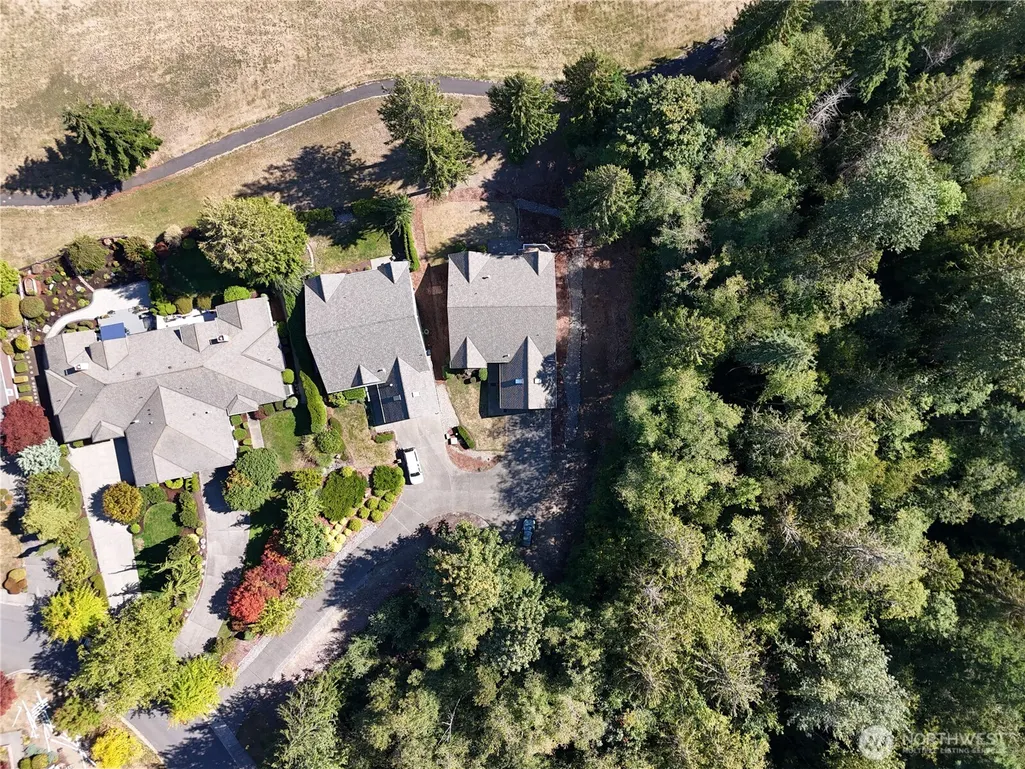
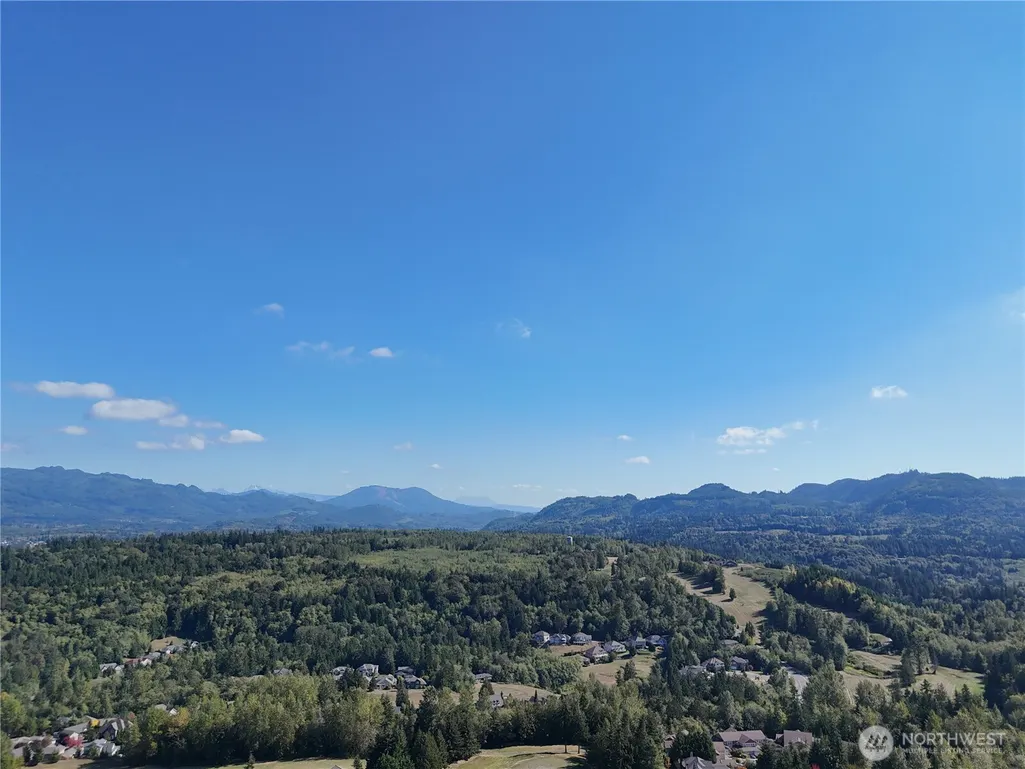
Address
4300 Landmark Drive, Mount Vernon, WA
Price
$ 765,000
Property Attributes
- ID#2583177
- TypeSingle Family
- CountySKAGIT
- CityMount Vernon
- AreaMount Vernon
- NeighborhoodEaglemont
- Zip98274
- Style1 1/2 Story
- Year Built2003
- Taxes$ 8094
- Price$ 765,000
- Bedrooms3
- Full Bathrooms2
- Half Bathrooms1
- Sqr Footage2251
- Lot Size0.18 Acres
Data Source:
Northwest Multiple Listing Service (NWMLS)
Property Description
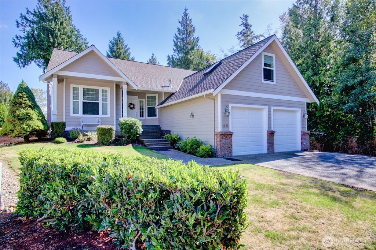
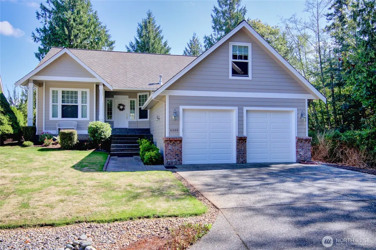
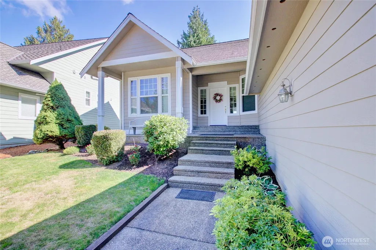
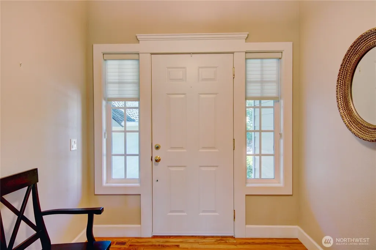
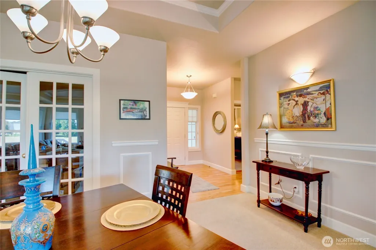
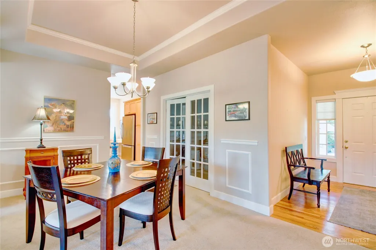
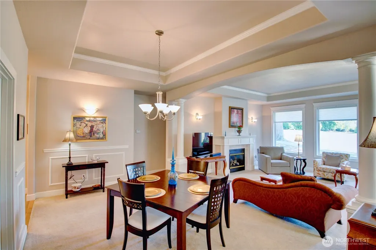
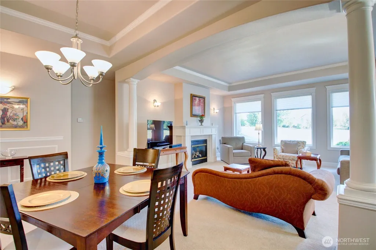
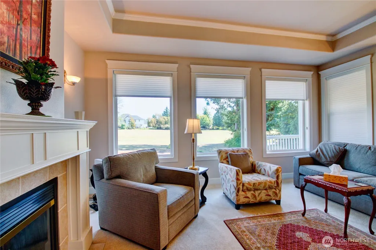
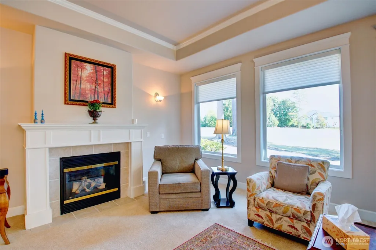
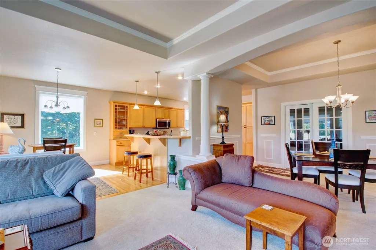
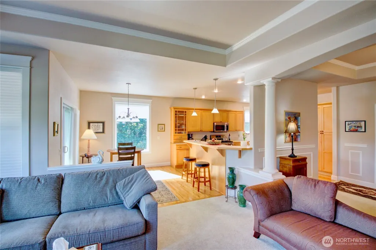
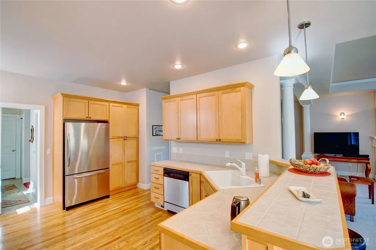
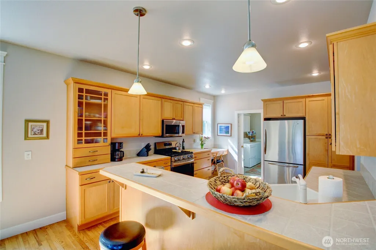
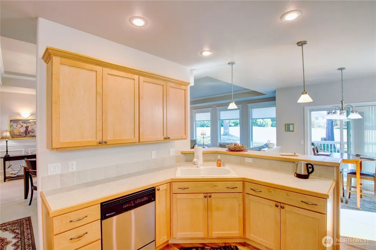
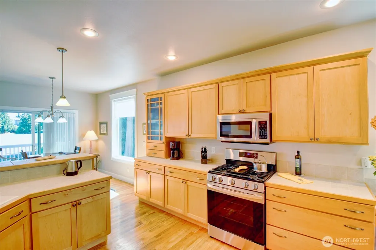
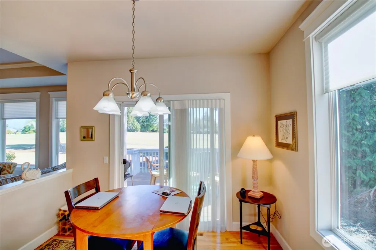
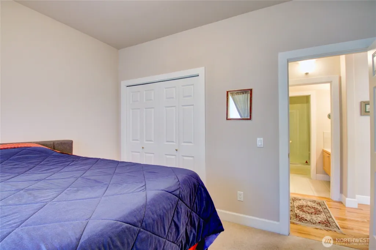
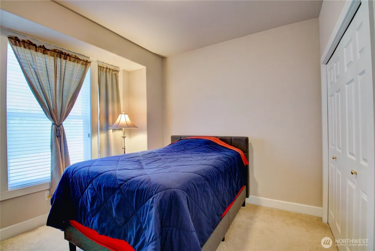
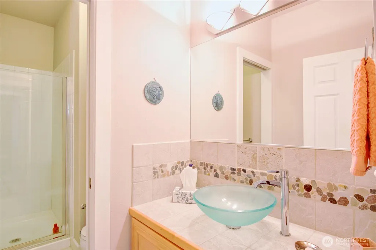
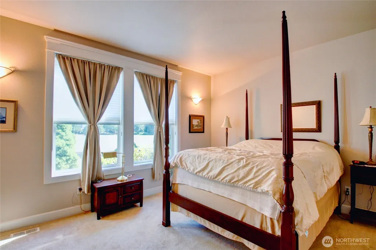
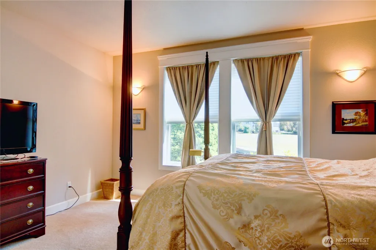
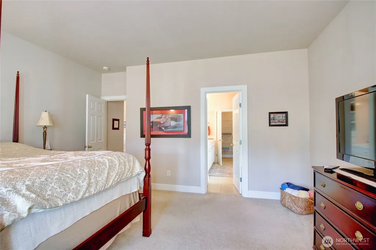
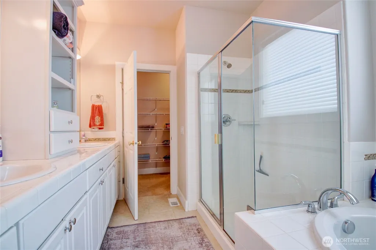
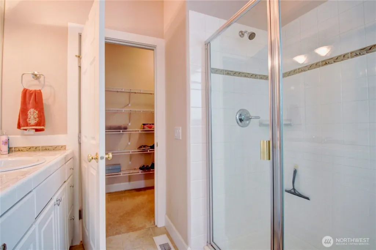
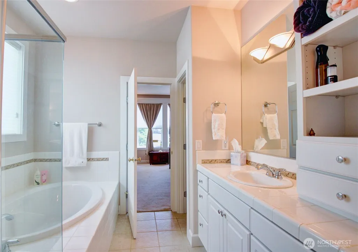
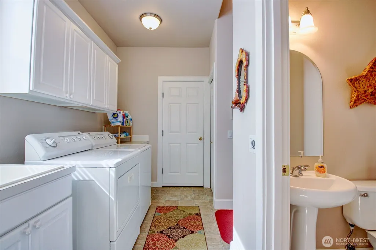
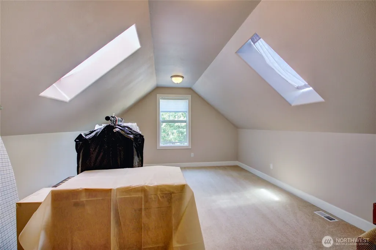
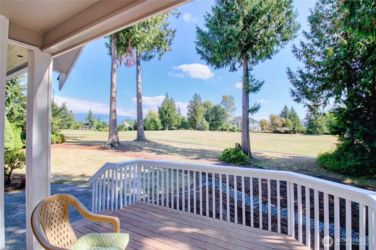
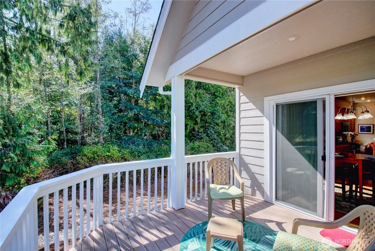
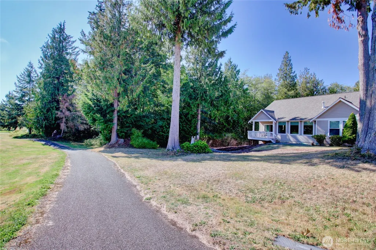
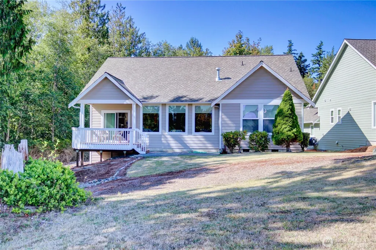
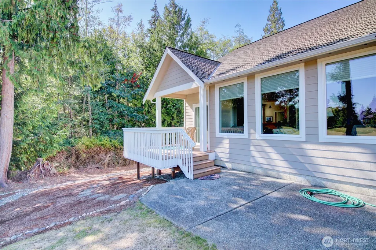
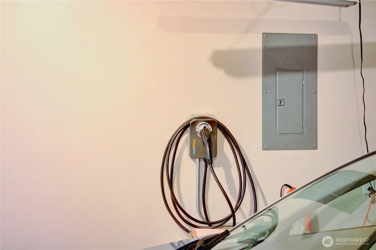
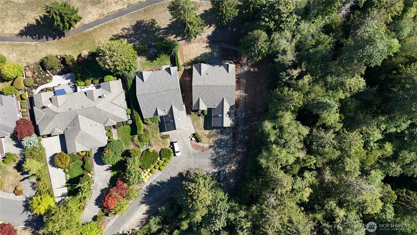
This very private home offers single - level living in the desired Eaglemont Community of Mount Vernon. Enjoy the large, covered patio-- perfect for entertaining. Inside, you will find a cozy open concept layout with tray ceilings, gas fireplace and large windows with abundance of natural light and morning sunshine with easterly views. The gourmet kitchen features Shaker cabinets, a breakfast bar, stainless steel appliances, and large pantry. Washer and dryer included. Hunter Douglas window treatments throughout. Convenient level 2 Charge Point EV charger installed in garage. Upstairs large multi-use or 3rd bedroom bonus room. The spacious primary suite boasts spa-like bath, with walk-in shower plus walk-in closet. Beautiful, landscaped yard, and nearby walking trails and a prime location make this home a rare find. Welcome to comfort and privacy. Easy access to 1-5, and close to medical and hospital facilities.
| Elementary School | Middle School | High School |
|---|---|---|
| Little Mtn Elem | Mount Baker Mid | Mount Vernon High |
| Price History | |
|---|---|
| 9/17/2026 | Listed $765,000 |
General Features
| Living Area | 2251 |
|---|---|
| Sewer | Sewer Connected |
| Heating | Forced Air |
| Cooling | Forced Air |
| Possession | Closing |
| Roof | Composition |
| Appliances | Dishwasher,Disposal,Dryer,Washer |
| HOA Fee | 175 |
| Association Fee Includes | Common Area Maintenance,Road Maintenance |
| Year Built | 2003 |
| View | Mountains,Territorial |
| Topography | Level |
| Levels | One and One Half |
| Property Subtype | Single Family Residence |
| Tax Year | 2026 |
| Community Features | CCRs,Park,Trail(s) |
| Building Name | Plat of Eaglemont Phase 1A |
| Assoc Fee Paid Per | Quarterly |
| County | Skagit |
| New Construction | No |
| Property Type | Residential |
| HOA | Yes |
| Attached Garage | Yes |
| Subdivision Name | Eaglemont |
| Facing Direction | West |
| Garage Y/N | Yes |
| Full Baths | 1 |
| Special Listing Conditions | None |
| Status | Active |
| Directions | From I- 5 take College Way exit,South on Waugh Road,follow to Eaglemont,left on Landmark Drive,home on thefirst right driveway! |
| High School | Mount Vernon High |
| City | Mount Vernon |
| Entry Location | Main |
| Senior Community Y/N | No |
| High School District | Mount Vernon |
| MLS Area | 835 - Mount Vernon |
| Lot Size Units | Square Feet |
| Lot Size Square Feet | 7841 |
| Carport Y/N | No |
| Listing Terms | Cash,Conventional |
| Elementary School | Little Mtn Elem |
| Land Lease Y/N | No |
| Tax Annual Amount | 8094 |
| Middle/Junior High School | Mount Baker Mid |
| Public Remarks | This very private home offers single - level living in the desired Eaglemont Community of Mount Vernon. Enjoy the large,covered patio-- perfect for entertaining. Inside,you will find a cozy open conc |
| Virtual Tour | https://www.tourfactory.com/idxr3252639 |
| Structure Type | House |
| Building Area Units | Square Feet |
| Standard Status | Active |
| Water Company | PUD#1 |
| Property Style | 11 - 1 1/2 Story |
| NWM_ShowMapLink | Yes |
Interior Features
| Interior Amenities | Dining Room,Fireplace,Loft,Walk-In Closet(s) |
|---|---|
| Basement | None |
| Flooring | Hardwood,Carpet |
| Total Fireplaces | 1 |
| Fireplace Features | Gas |
| Air Conditioning Y/N | Yes |
| Heating Y/N | Yes |
| Fireplace Y/N | Yes |
| Half Baths | 1 |
| 3/4 Baths | 1 |
| Total Bedrooms | 3 |
| Main Level Bedrooms | 2 |
| Total Baths | 3 |
| Fireplaces Main | 1 |
| Power Production Type | Electric,Natural Gas |
| Baths Three Quarter Main | 1 |
| Bedrooms Upper | 1 |
| Baths Half Main | 1 |
| Baths Full Main | 1 |
| Bathrooms | 2.25 |
Exterior Features
| Exterior Amenities | Wood Products |
|---|---|
| Vegetation | Garden Space |
| Parking Features | Attached Garage |
| Lot Features | Dead End Street,Paved |
| Water Source | Public |
| Total Parking | 2 |
| Inclusions | Dishwasher(s),Dryer(s),Garbage Disposal,Washer(s) |
| Foundation Details | Poured Concrete |
| Building Area Total | 2251 |
| Lot Dimensions | 0.1800 AC |
| Lot Size Acres | 0.18 |
| Waterfront Y/N | No |
| Covered Spaces | 2 |
| Irrigation Water Rights Y/N | No |
| Site Features | Cable TV,Deck,Electric Car Charging,Gas Available,High Speed Internet,Patio |
| Lot Number | 27 |
Amenities
- Foreclosure
- Views
- Short Sale
- New Construction
- Adult 55+
- Lease To Own
- No HOA Fees
- Furnished
- Primary On Main
- Air Conditioning
- Seller Finance
- Green
- Fixer Upper
- Horse
- Golf
- Fireplace
- Deck
- Garage
- Basement
- Pool
Property vs Single Family Average in 98274
Price
Taxes
Year Built

